
1
of
35
Photos
Price:
$619,900
MLS #:
1806781
Beds:
4
Baths:
2
Sq. Ft.:
2522
Lot Size:
0.46 Acres
Garage:
2 Car Attached
Yr. Built:
2002
Type:
Single Family
Single Family - Site Built Home
Taxes/Yr.:
$3,242
Area:
Six Shooter Canyon
Subdivision:
Pinal Sub
Address:
8405 Wesson Rd
Globe, AZ 85501
High Caliber Home on the Corner of Smith & Wesson
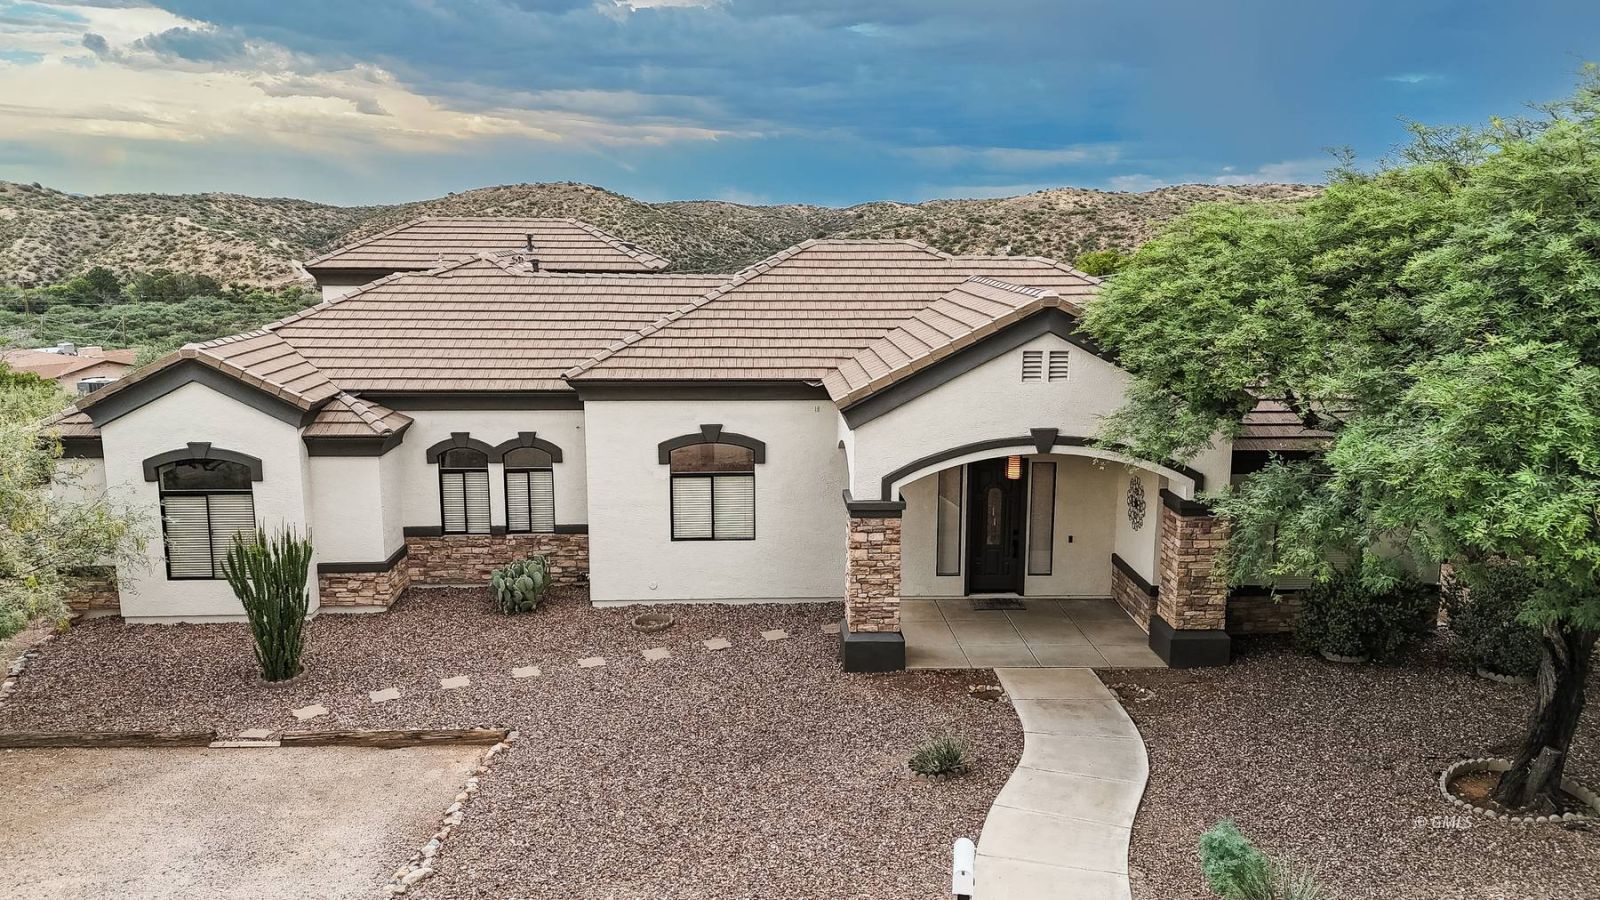
Welcome to this impressive residence nestled on a corner lot in a desirable neighborhood. Spanning over 2,500 square feet on a generous .46 acre, this home offers an open floor plan designed for both everyday comfort and entertaining. Step inside to soaring cathedral ceilings in the great room, anchored by a beautiful stone-faced gas fireplace. The heart of the home is the kitchen, featuring custom solid-wood cabinets, stunning quartz countertops and top-of-the-line stainless steel appliances-perfect for gathering and creating. An office area provides flexible workspace, while thoughtful design delivers abundant storage throughout. The huge primary suite is a true retreat, complete with a large walk-in closet and a luxurious primary bathroom showcasing a custom marble Jacuzzi corner tub and spacious walk-in shower. Three additional bedrooms (including a second-floor bedroom with a large private balcony offering amazing mountain and city views) plus two full bathrooms complete the interior. Outdoor living shines here. Enjoy large front and back patios, a custom built-in barbecue for effortless entertaining, and a ground-set trampoline ready for fun. The oversized lot easily accommodates toys, RVs, or extra vehicles, while the two-car garage adds even more storage. This home blends generous space, quality finishes, and exceptional outdoor amenities in a prime location. Schedule your private showing today and experience the lifestyle this property delivers.
Interior Features:
Bay Windows
Ceiling Fans
Cooling: Central Air
Cooling: Refrigerated Air
Fireplace- Gas
Flooring- Carpet
Flooring- Tile
Garden Tub
Heating: FANG-Forced Air Nat. Gas
Vaulted Ceilings
Walk-in Closets
Window Coverings
Exterior Features:
Construction: Frame
Construction: Stucco
Corner Lot
Fenced- Partial
Foundation: Permanently Attached
Landscape- Full
Lawn
Patio- Covered
Patio- Uncovered
Roof: Tile
RV/Boat Parking
Style: 2 story above ground
View of City
View of Mountains
Appliances:
Dishwasher
Garbage Disposal
Microwave
Oven/Range- Eelectric
Refrigerator
W/D Hookups
Water Heater- Nat. Gas
Other Features:
Site Built Home
Utilities:
Natural Gas: Hooked-up
Power Source: City/Municipal
Septic: Has System
Water Source: City/Municipal
Listing offered by:
Stacey Herrera Murry - License# BR576674000 - (928) 425-5753
Kachina Properties - (928) 425-5753
Kachina Properties - (928) 425-5753
Map of Location:
Data Source:
Listing data provided courtesy of: Globe/Miami Listing Service (Data last refreshed: 10/14/26 9:02pm)
- 48
Notice & Disclaimer: Information is provided exclusively for personal, non-commercial use, and may not be used for any purpose other than to identify prospective properties consumers may be interested in renting or purchasing. All information (including measurements) is provided as a courtesy estimate only and is not guaranteed to be accurate. Information should not be relied upon without independent verification.
Notice & Disclaimer: Information is provided exclusively for personal, non-commercial use, and may not be used for any purpose other than to identify prospective properties consumers may be interested in renting or purchasing. All information (including measurements) is provided as a courtesy estimate only and is not guaranteed to be accurate. Information should not be relied upon without independent verification.